2026-Nov-07 | 10:00 - 12:00
Montréal (Verdun/Île-des-Soeurs), Verdun, H4H2R9
Two or more storey | MLS: 27785082
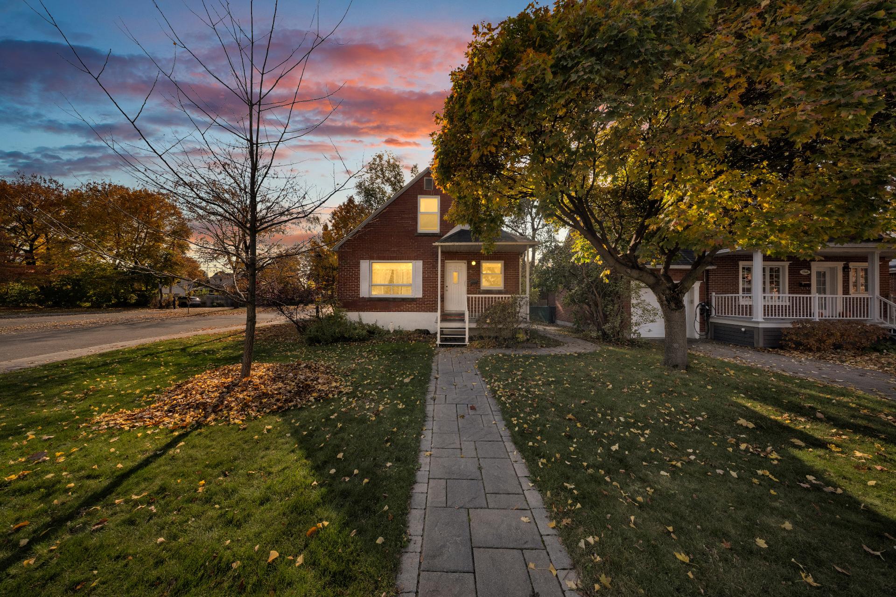
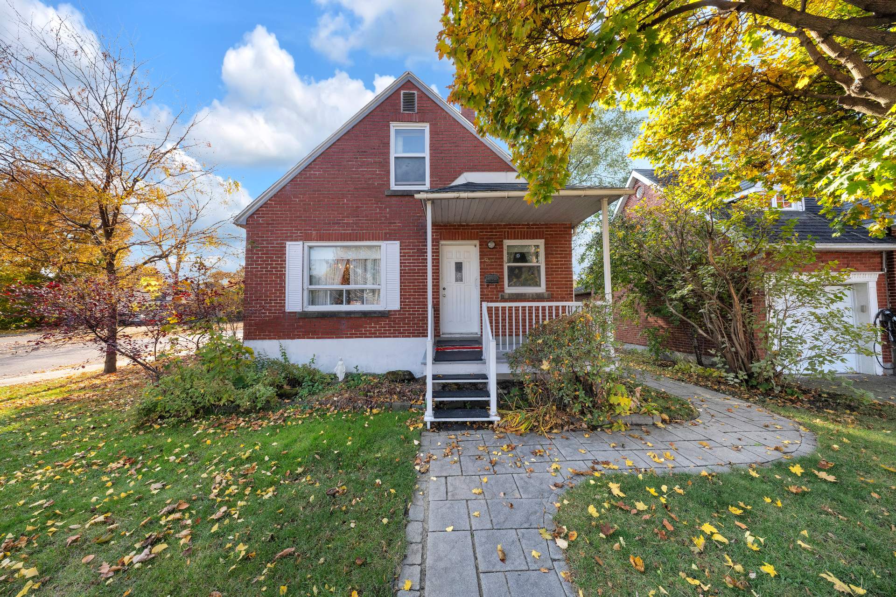
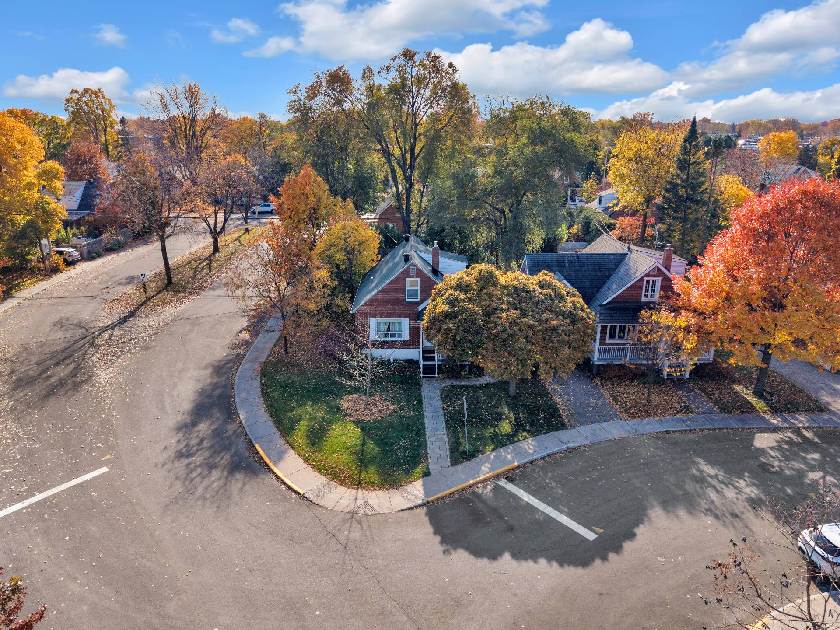
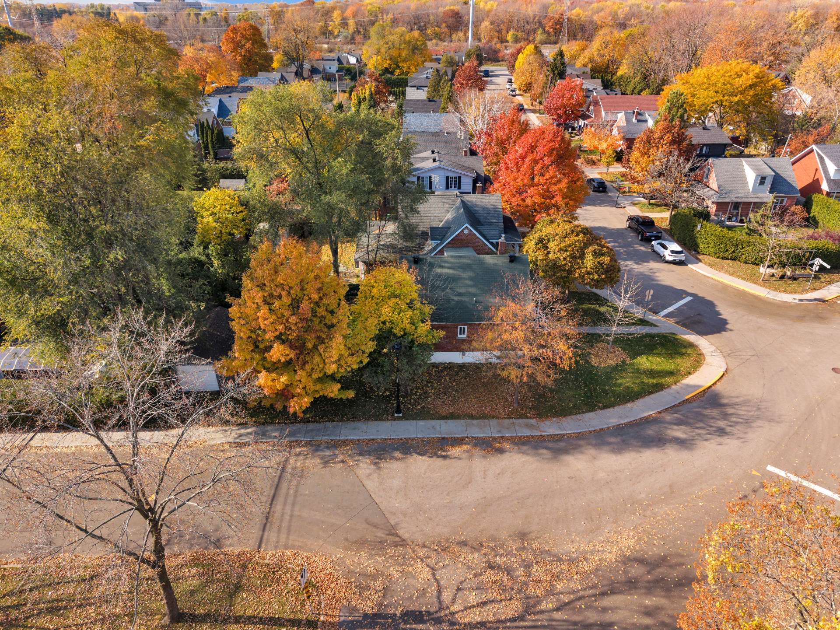
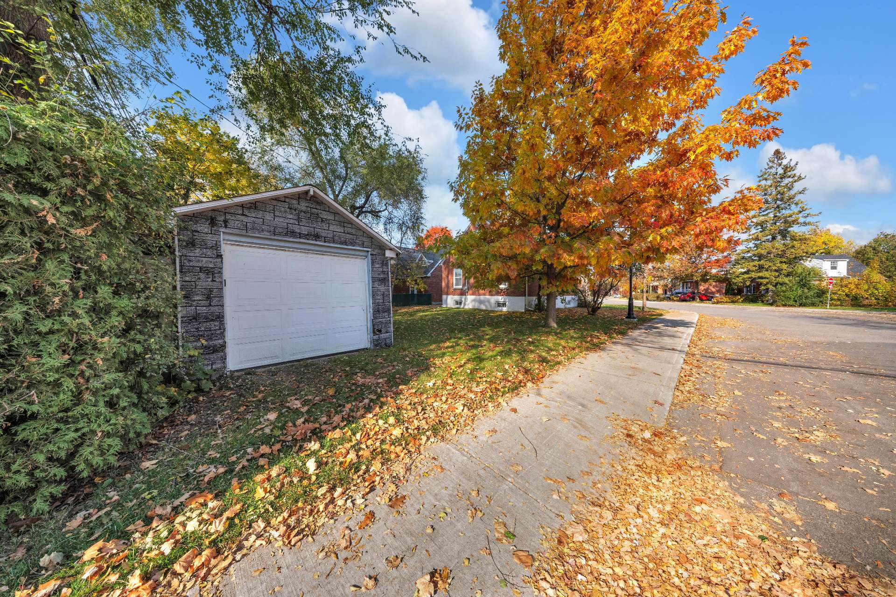
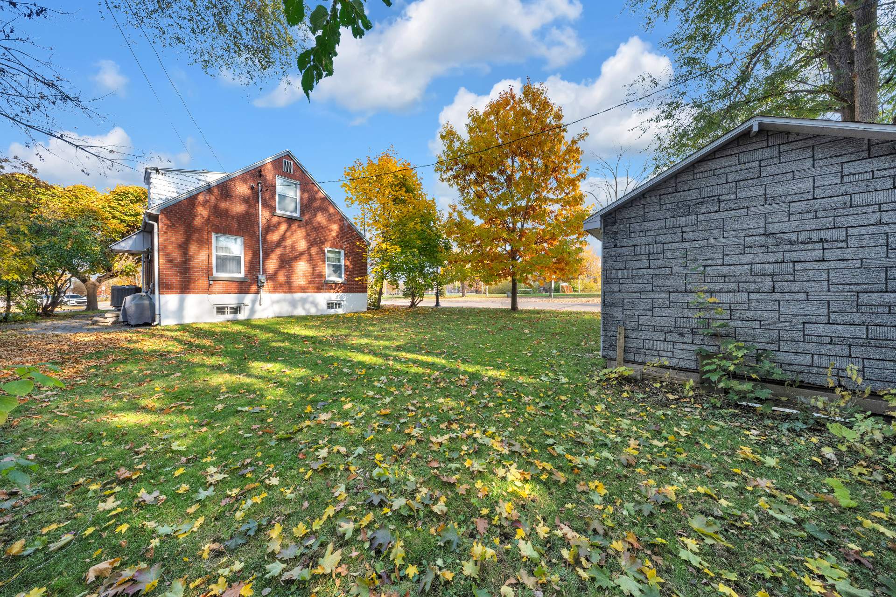
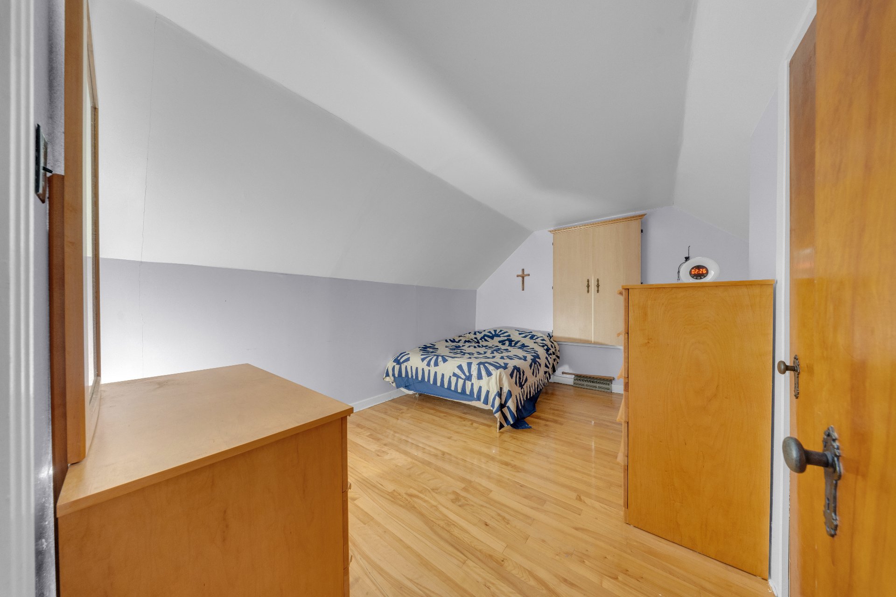
A rare opportunity in the highly sought-after Crawford Park neighbourhood of Verdun! Situated on a corner lot, just steps from Queen Elizabeth Park, this property offers excellent potential for buyers looking to renovate and customize a home to their taste. It features 2 bedrooms upstairs and a main floor with traditional charm, offering the possibility of creating an additional bedroom to suit your needs. A detached garage adds to the property's appeal. Bring your vision to life in one of Verdun's most desirable neighbourhoods! An opportunity not to be missed!
***OPEN HOUSES : Showings will begin at the open houses on Saturday, November 7, from 10:00am to 12:00pm, and Sunday, November 8, from 2:00pm to 4:00pm.
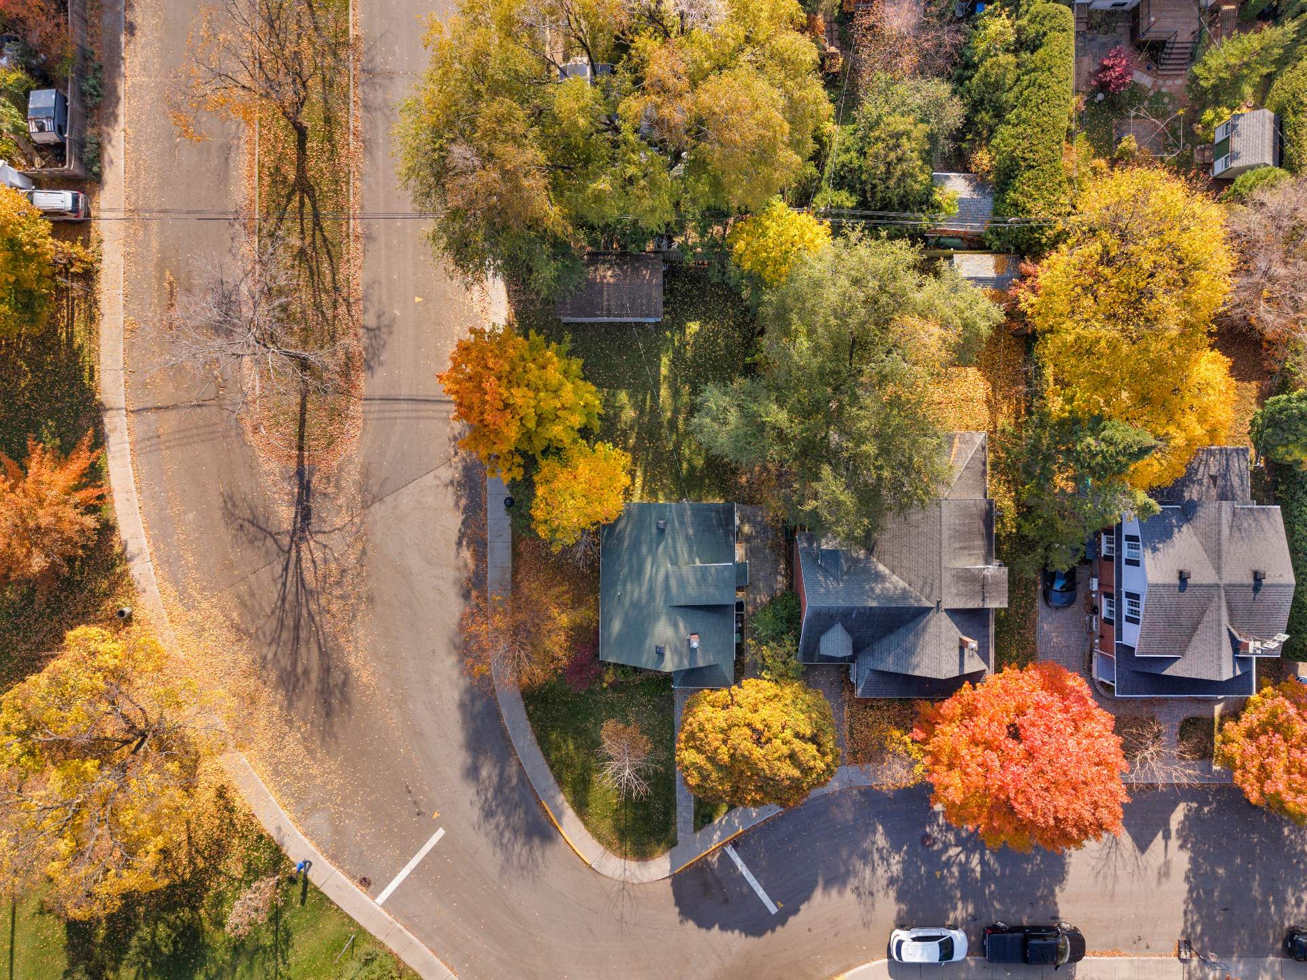
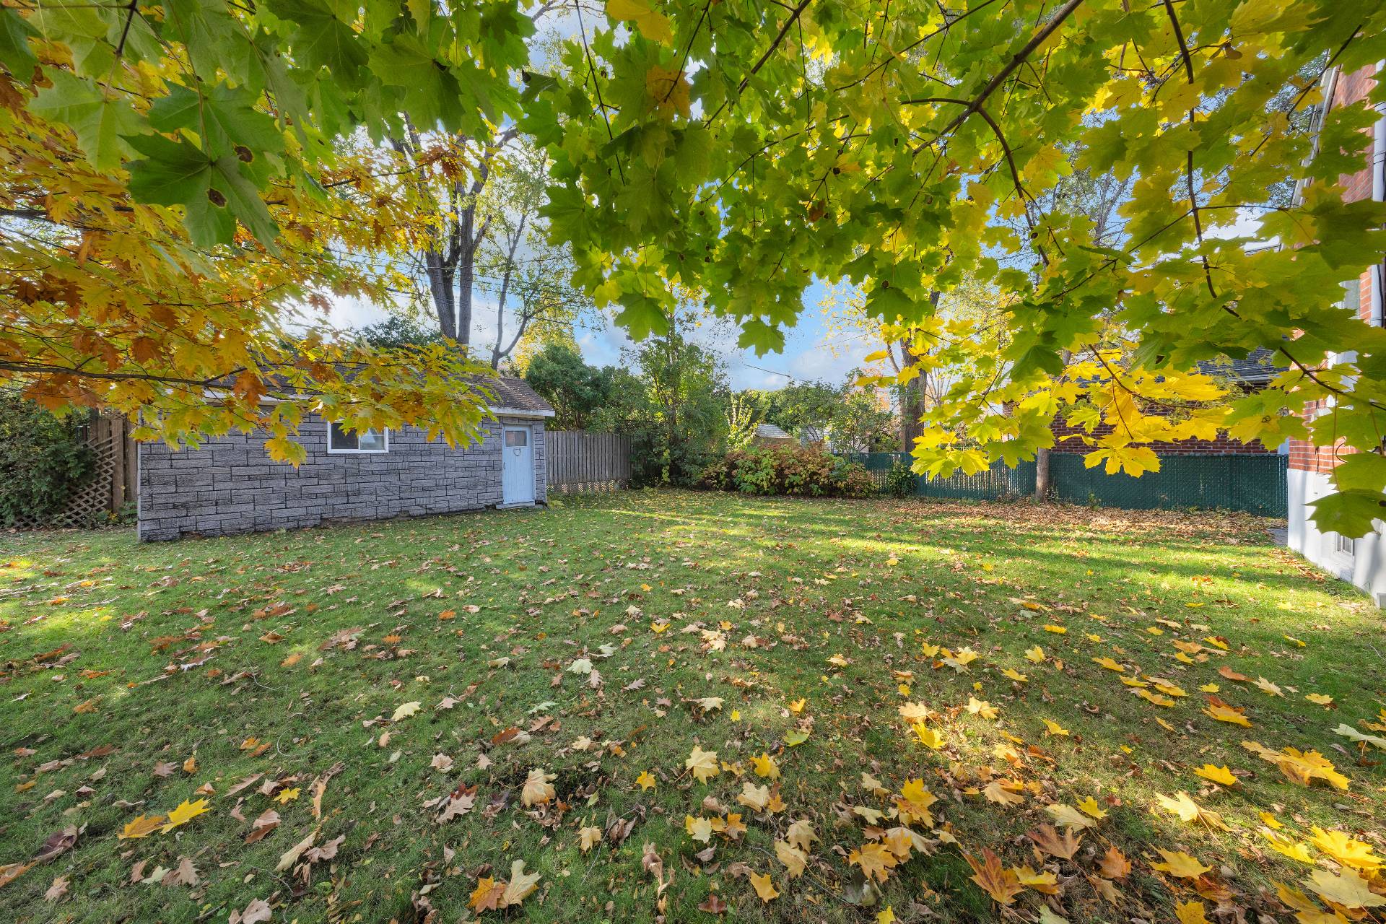
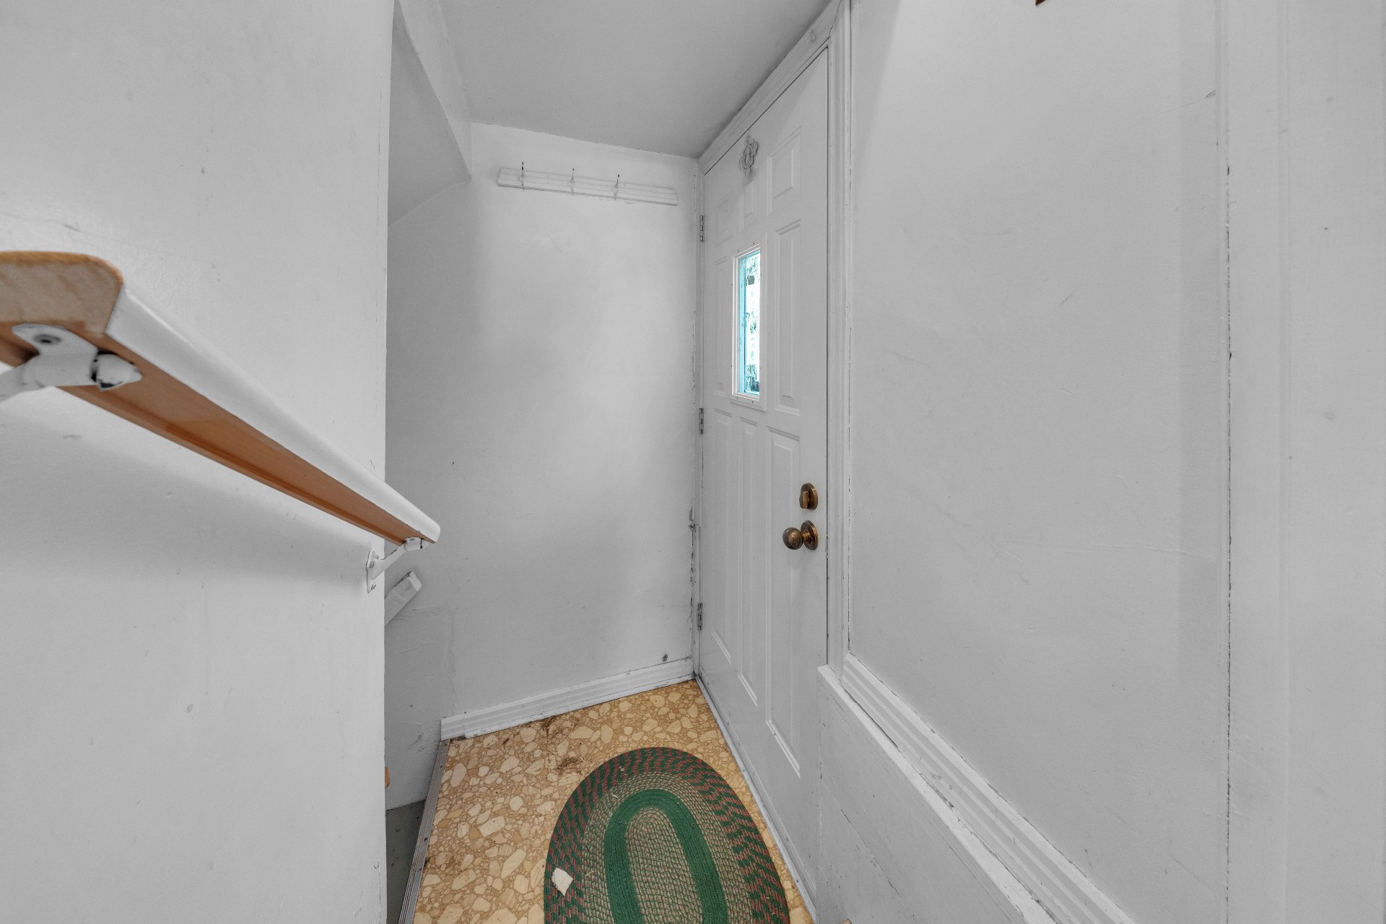
EXTERIOR *Detached home located on the corner of Parkdale and Truman Streets *Lot of 4,536 sq. ft. *Detached garage: 20.4 ft. x 11.3 ft. *Roof 2009 *Additional separate entrance on the side of the house
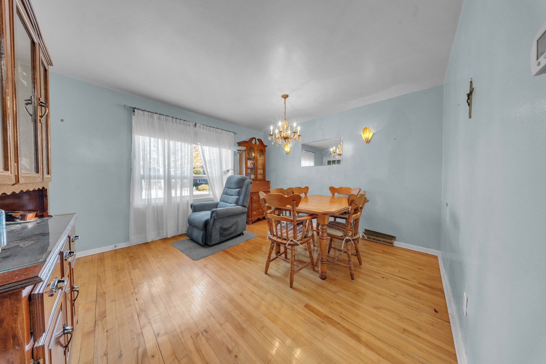
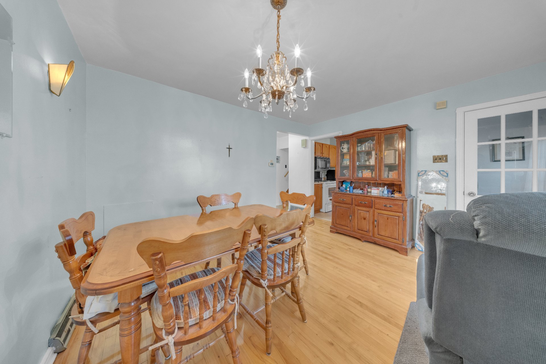
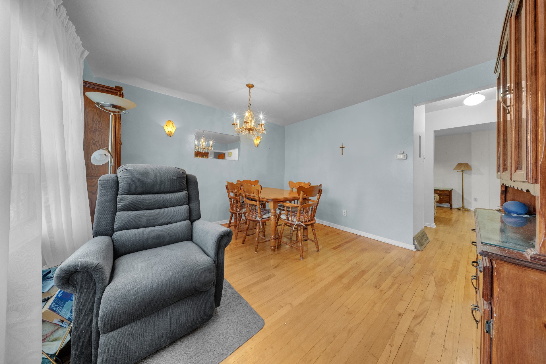
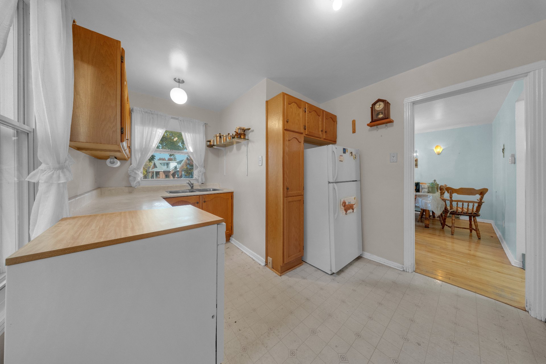
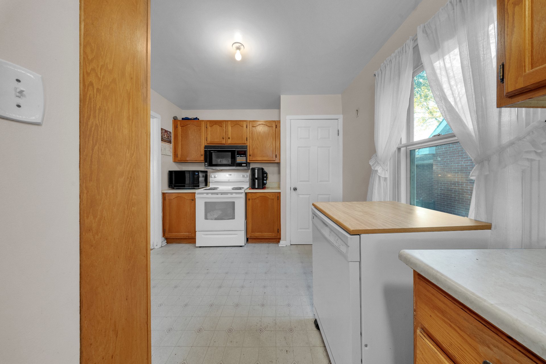
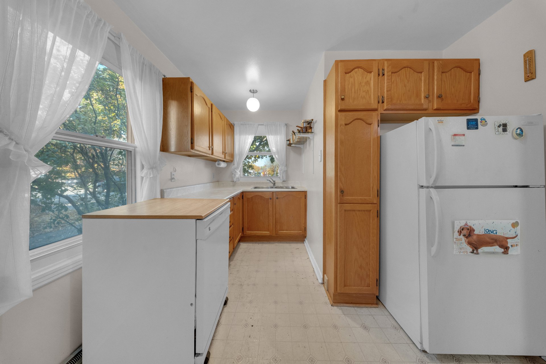
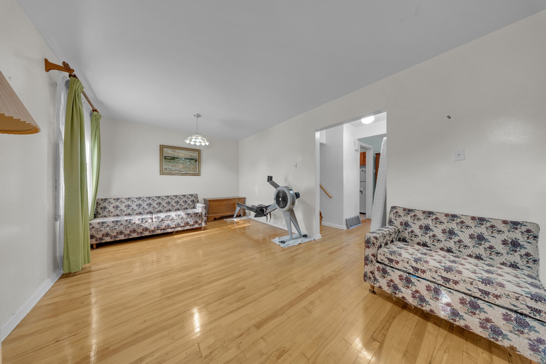
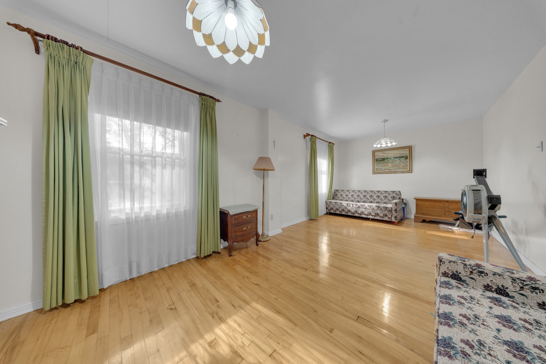
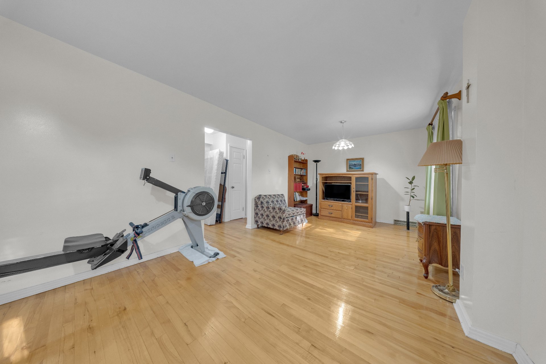
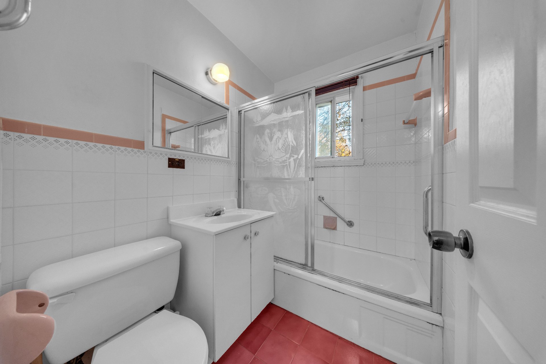
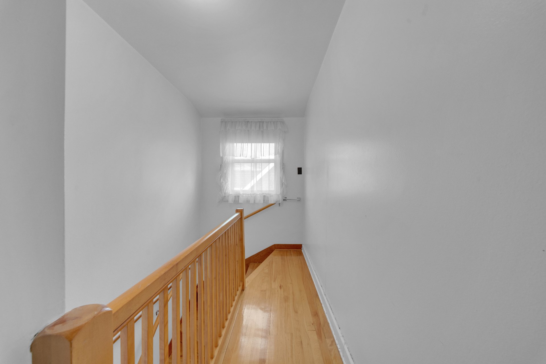
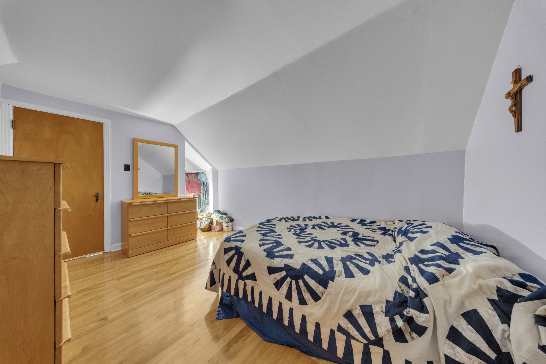
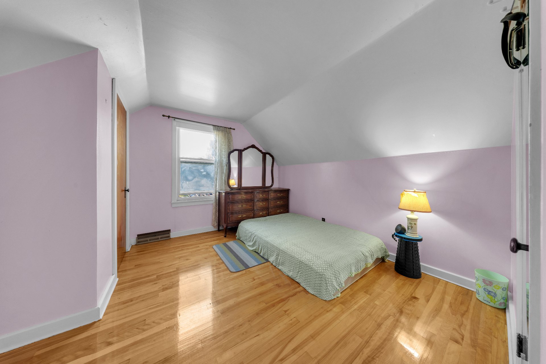
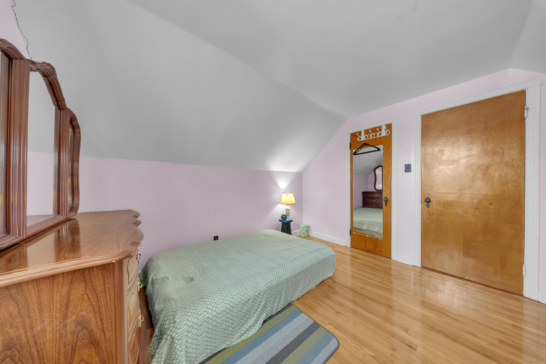
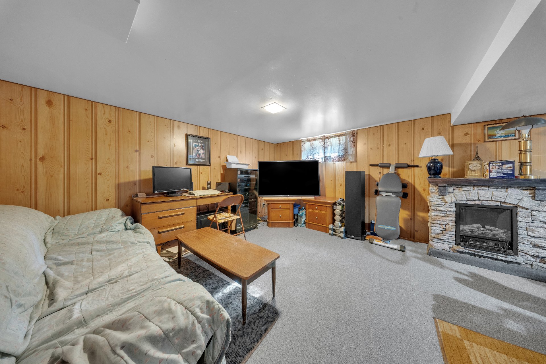
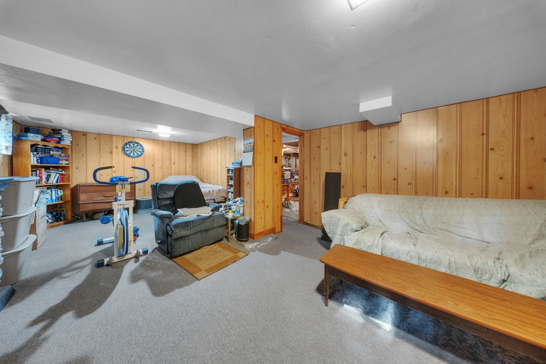
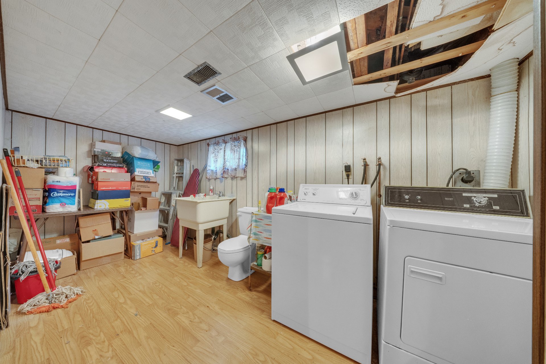
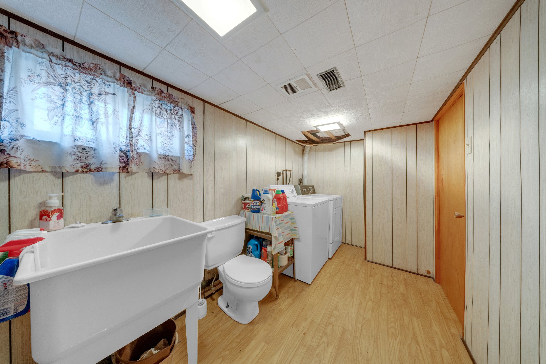
INTERIOR *Floor area according to the municipal assessment: 116.1 m²/ 1,249 sqft. *Main floor: Dining room, kitchen, living room and bathroom *Second floor: 2 closed bedrooms *Basement: Family room, workshop/mechanical room, powder room with laundry area
LOCATION *Quiet and family-friendly neighbourhood *Queen Elizabeth Park just steps away *Bike paths *Waterfront *Verdun Beach *Verdun Natatorium *Wellington Street Promenade -- cafés, bars, restaurants, grocery stores, pharmacies and other local shops... *Shopping centres: Carrefour Angrignon and Place LaSalle *Verdun Auditorium *Quai 5160 -- Maison de la culture *Verdun Hospital
TRANSPORTATION *Bus routes 112 (Jolicoeur Metro) and 114 (Angrignon Metro) at the corner of Parkdale and Champlain Boulevard *Easy access to major highways and bridges: A20, A15, Samuel-De Champlain Bridge and Honoré-Mercier Bridge *BIXI bike-sharing and Communauto
Inclusions : Water-heater, light fixtures, rods, curtains, blinds, sofa-bed in the basement and dishwasher.
| Room | Dimensions | Level | Flooring |
|---|---|---|---|
| Dining room | 12.9 x 12.4 P | Ground Floor | Wood |
| Kitchen | 9.6 x 13.1 P | Ground Floor | Linoleum |
| Living room | 10.7 x 23 P | Ground Floor | Wood |
| Bathroom | 6.4 x 4.9 P | Ground Floor | Ceramic tiles |
| Primary bedroom | 12.3 x 13.7 P | 2nd Floor | Wood |
| Bedroom | 12.3 x 11.4 P | 2nd Floor | Wood |
| Family room | 13.1 x 22 P | Basement | Carpet |
| Workshop | 14.7 x 15.6 P | Basement | Tiles |
| Washroom | 6.2 x 14.2 P | Basement | Floating floor |
| Basement | 6 feet and over, Finished basement |
|---|---|
| Heating system | Air circulation |
| Roofing | Asphalt shingles |
| Heating energy | Bi-energy |
| Proximity | Bicycle path, Cegep, Daycare centre, Elementary school, High school, Highway, Hospital, Park - green area, Public transport |
| Siding | Brick |
| Equipment available | Central heat pump |
| Garage | Detached |
| Parking | Garage |
| Sewage system | Municipal sewer |
| Water supply | Municipality |
| Zoning | Residential |
| Liveable Area | N/A |
|---|---|
| Total Rooms | 9 |
| Bedrooms | 2 |
| Bathrooms | 1 |
| Powder Rooms | 1 |
| Year of construction | 1947 |
| Type | Two or more storey |
|---|---|
| Style | Detached |
| Dimensions | 30.3x24.5 P |
| Lot Size | 4536 PC |
| Municipal Taxes (2026) | $ 4450 / year |
|---|---|
| School taxes (2026) | $ 516 / year |